Fully tiled floors with upstand skirting, full height tiling to baths and showers, half height to wet walls.
Stairs: Handrail and spindles both painted white.
Interior doors: Interior doors painted white with chrome ironmongery
Each property includes one built-in wardrobe.
Wall finishes: All homes are painted in neutral white, including all woodwork.
IP65 Rated LED downlights in bathrooms and ensuites.
USB sockets are available in the kitchen, living rooms, and bedrooms.
Bathroom and ensuite include an electrical shaving point.
Electric towel rails in bathrooms and ensuites.
Ground Floor
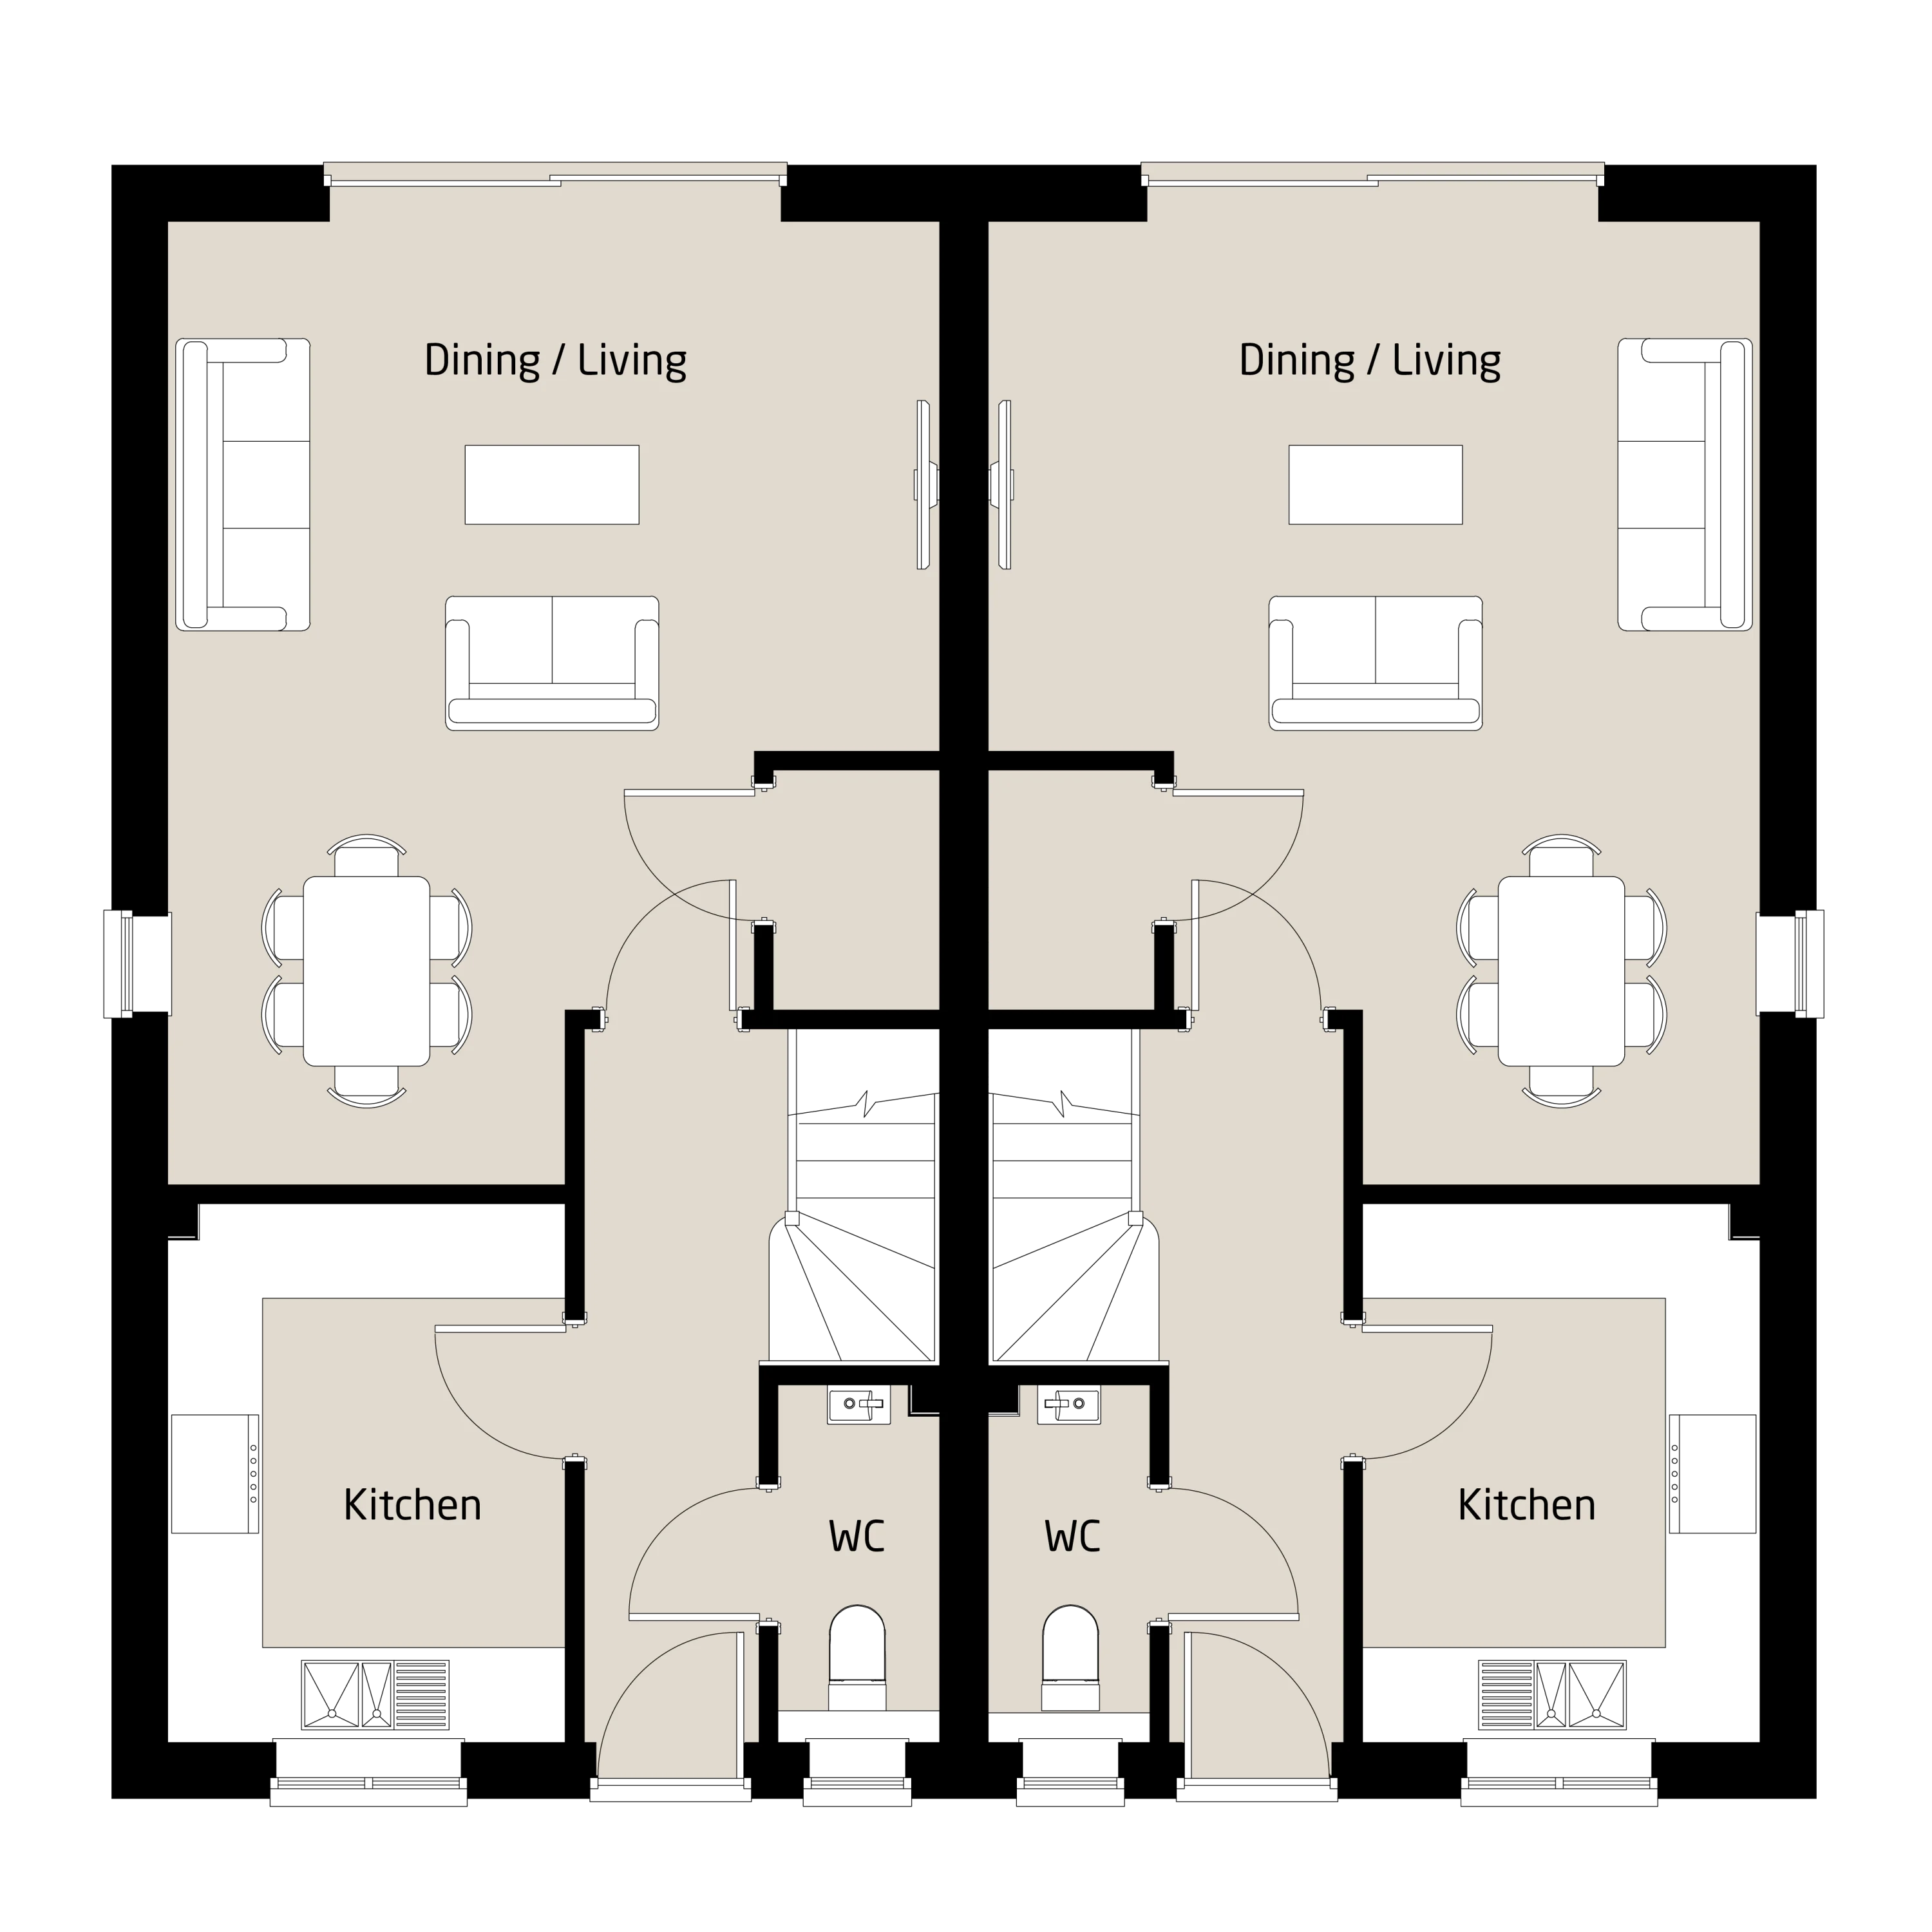
Living/Dining
4.87m x 6.03m (16′ 0″ x 19′ 9″)
Kitchen
2.50m x 3.41m (8′ 2″ x 11′ 2″)
Kitchen features
All kitchens will be supplied and fitted by Gardiner of England, located in Kent.
For selections available from the Gardiner’s Range, please consult with a member of our Sales Team to select your Kitchen palette.
Additional Kitchen Specification information is available through our Sales Team.
Under-Cabinet lighting is included.
Appliances
The following appliances are included:
Fridge Freezer
Dishwasher
Microwave
Electric Oven
Extractor Fan
Induction Hob
Integrated washer dryers if in kitchens.
*For detailed specifications of the appliances provided, please refer to the separate specification document.
The Green Choice
At Roddy New Homes, we are committed to environmentally responsible construction. We cut carbon emissions by utilising brownfield sites to reduce urban sprawl, using Modern Methods of Construction (MMC) like utilising timber frames for sustainable structures, installing solar panels for efficient, renewable energy, employing air-source heat pumps for fossil fuel-free heating and cooling and exceeding roof insulation regulations to lower energy consumption and costs.
Eco home features
Low Carbon Timber Frame Construction.
All Homes will be insulated to Current Regulations.
EPC Rated B 83.
10 year Structural Warranty from Buildzone.
Hardwood Double Glazed Windows and Doors.
Air Source Heat Pump A+++ by Samsung with Radiators.
Set in the heart of West Sussex, Billingshurst is a thriving village that blends country charm with everyday convenience. With its traditional High Street, independent shops, cafés and pubs, it offers a true sense of community while providing all the essentials for modern living.
Excellent transport links make the village especially appealing for commuters, with direct rail services to London Victoria and easy road access via the A29 and A272 to nearby towns, the coast and the wider South East. Families are drawn to the area for its well-regarded schools, green open spaces and safe, welcoming environment.
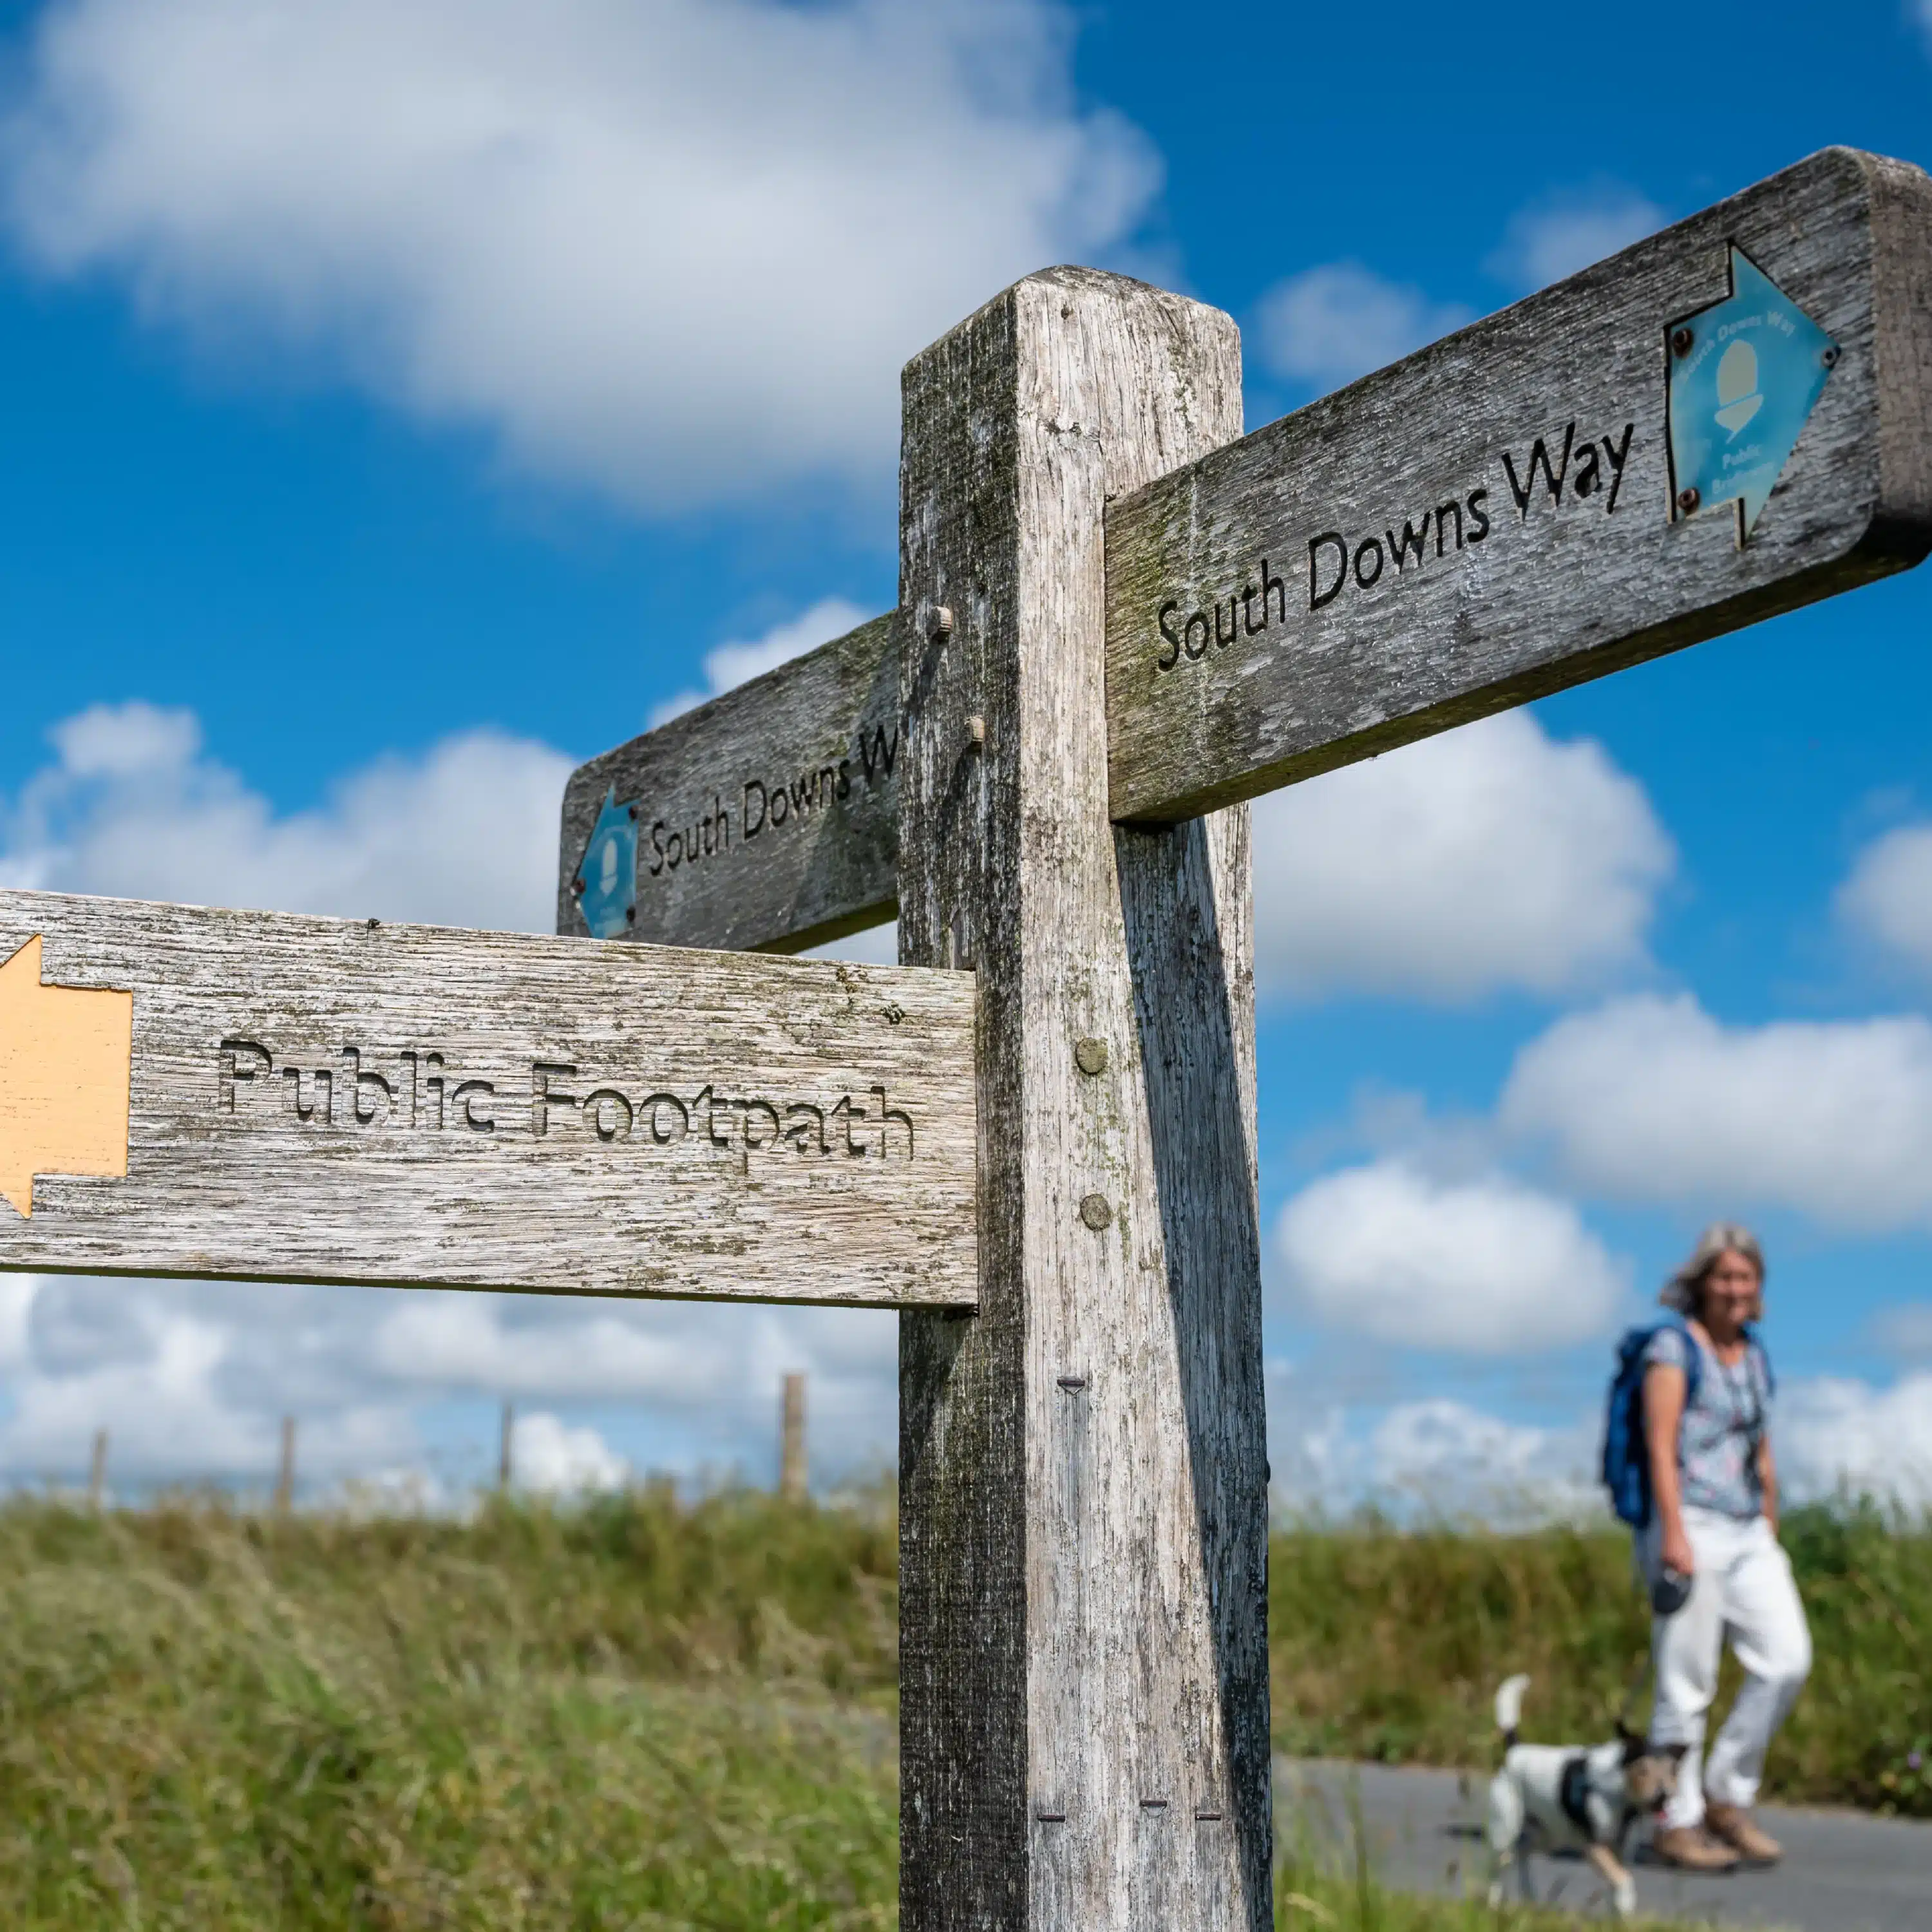
Surrounded by picturesque countryside and neighbouring villages such as Wisborough Green, Ifold and Adversane, Billingshurst offers a peaceful rural lifestyle within easy reach of amenities. The nearby South Downs National Park and historic market towns provide endless opportunities for walking, exploring and enjoying the very best of West Sussex living.

 Contact


 Contact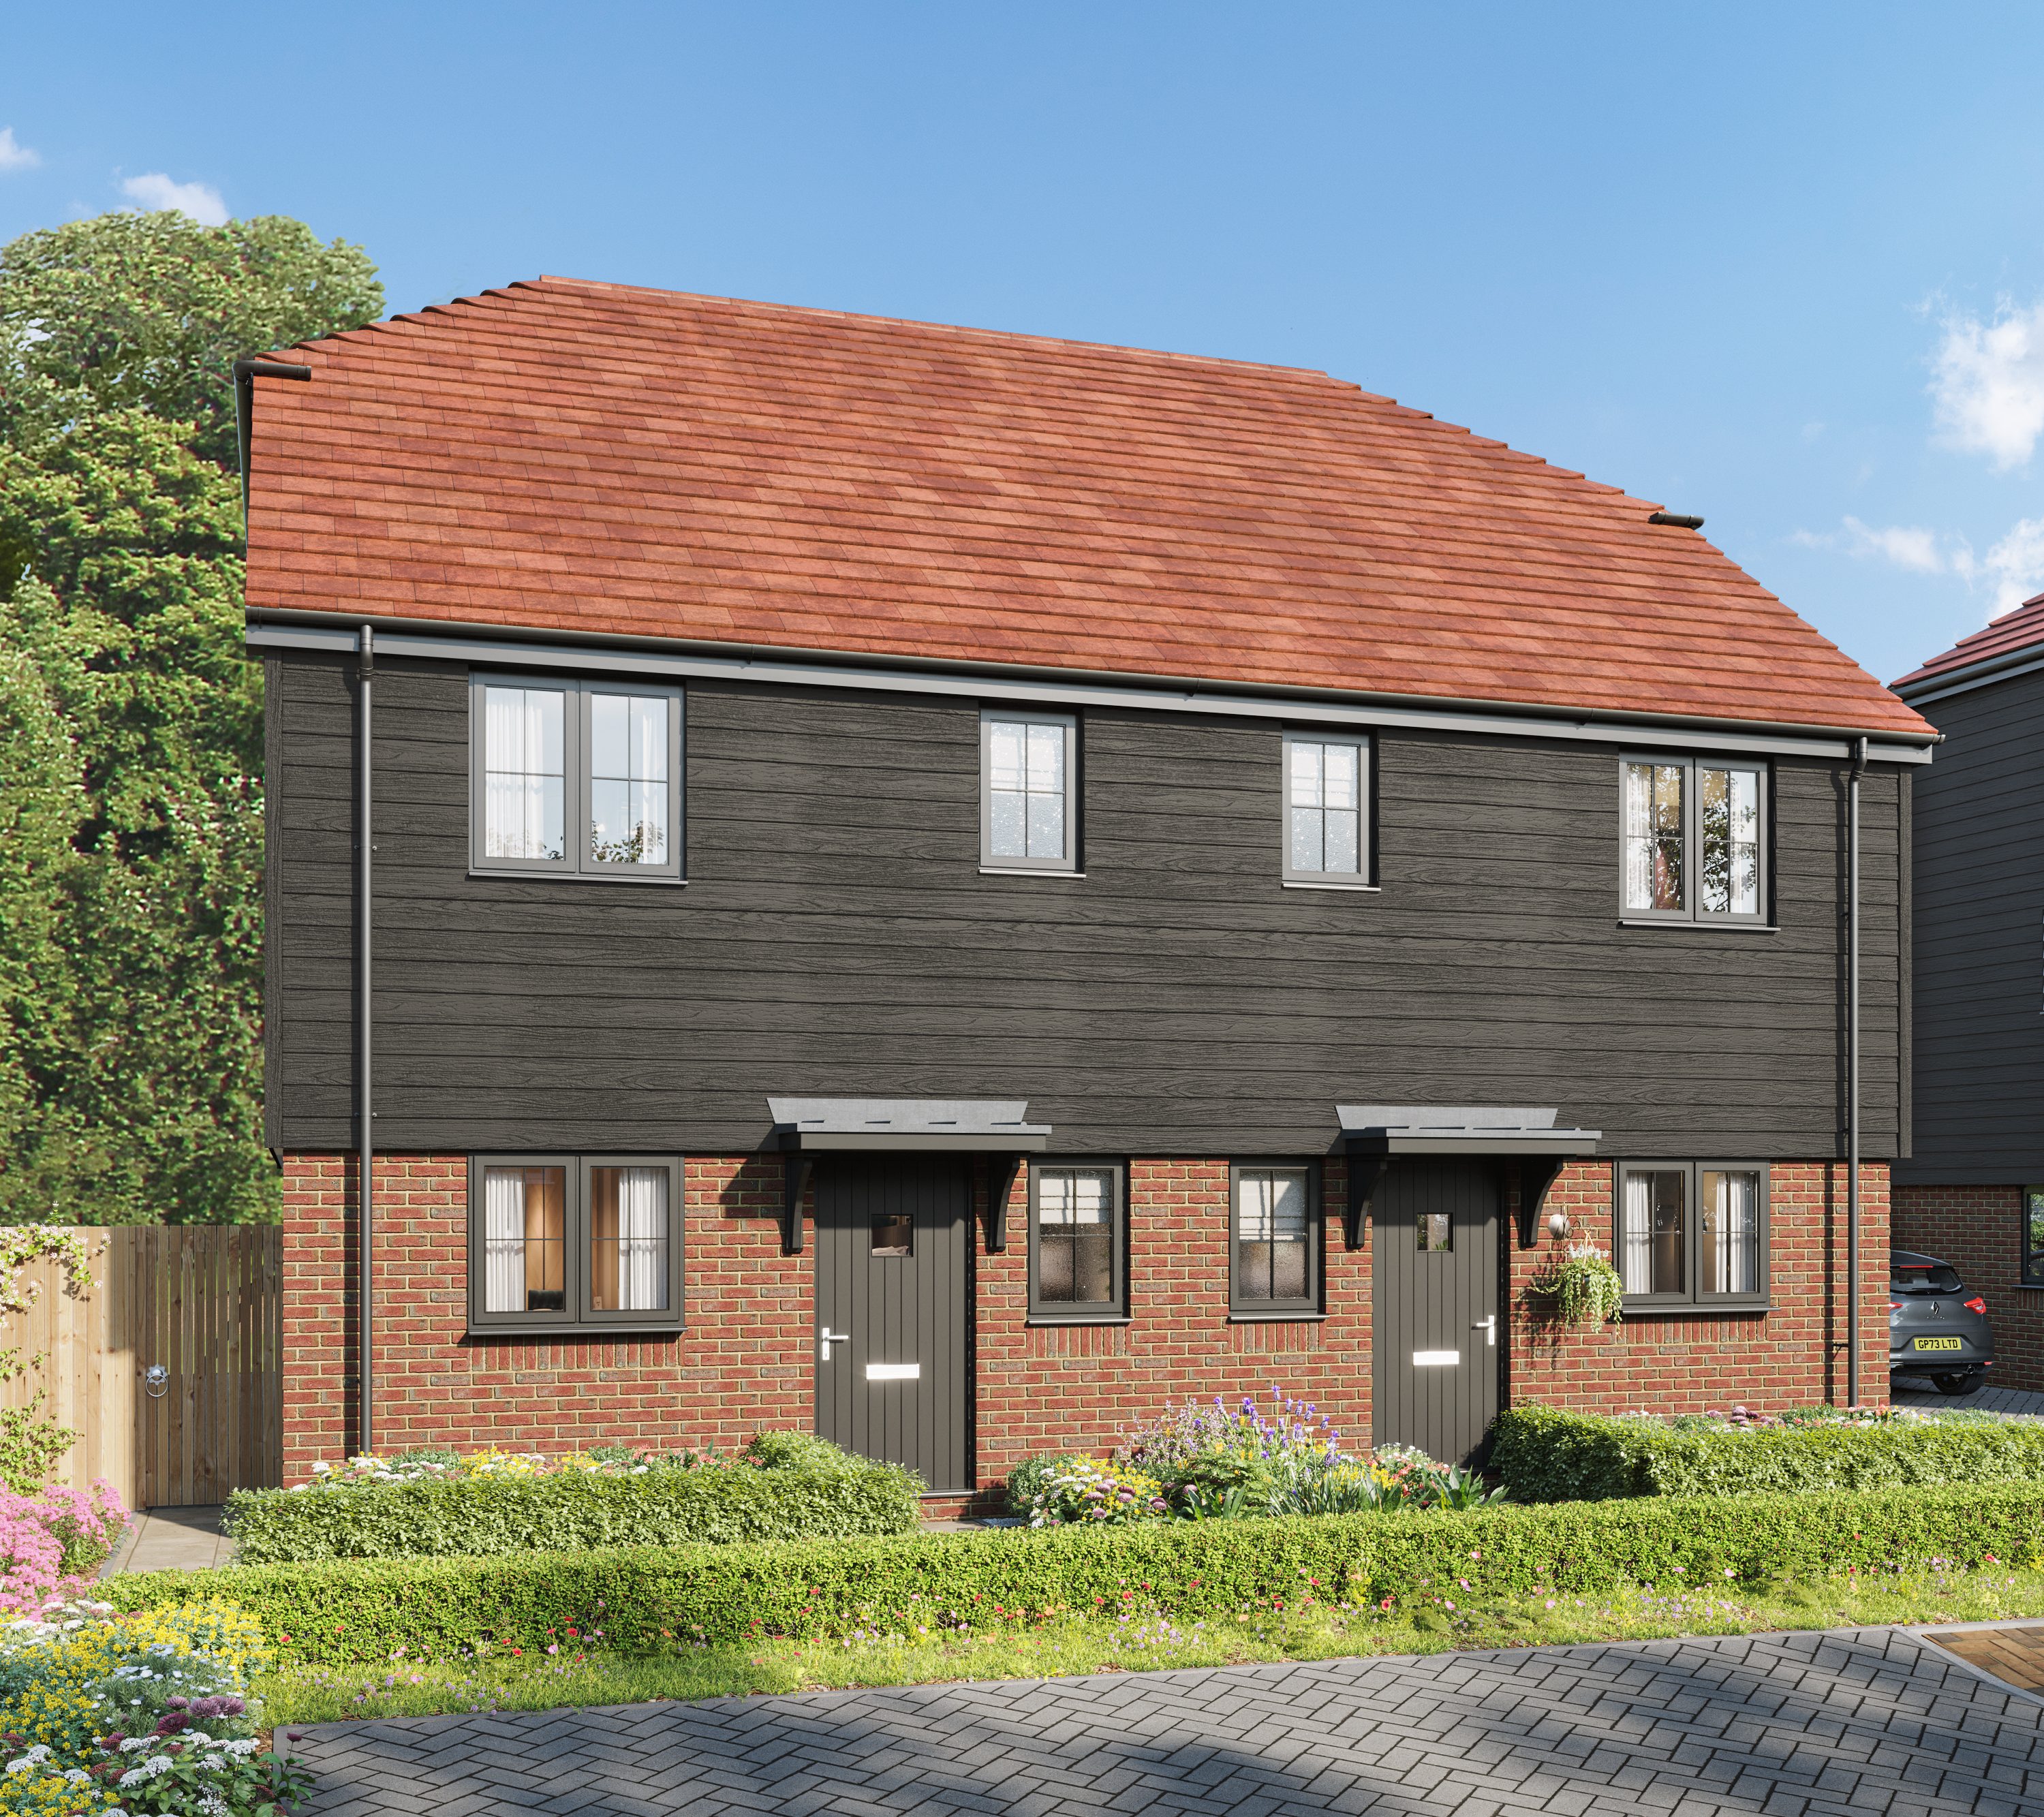

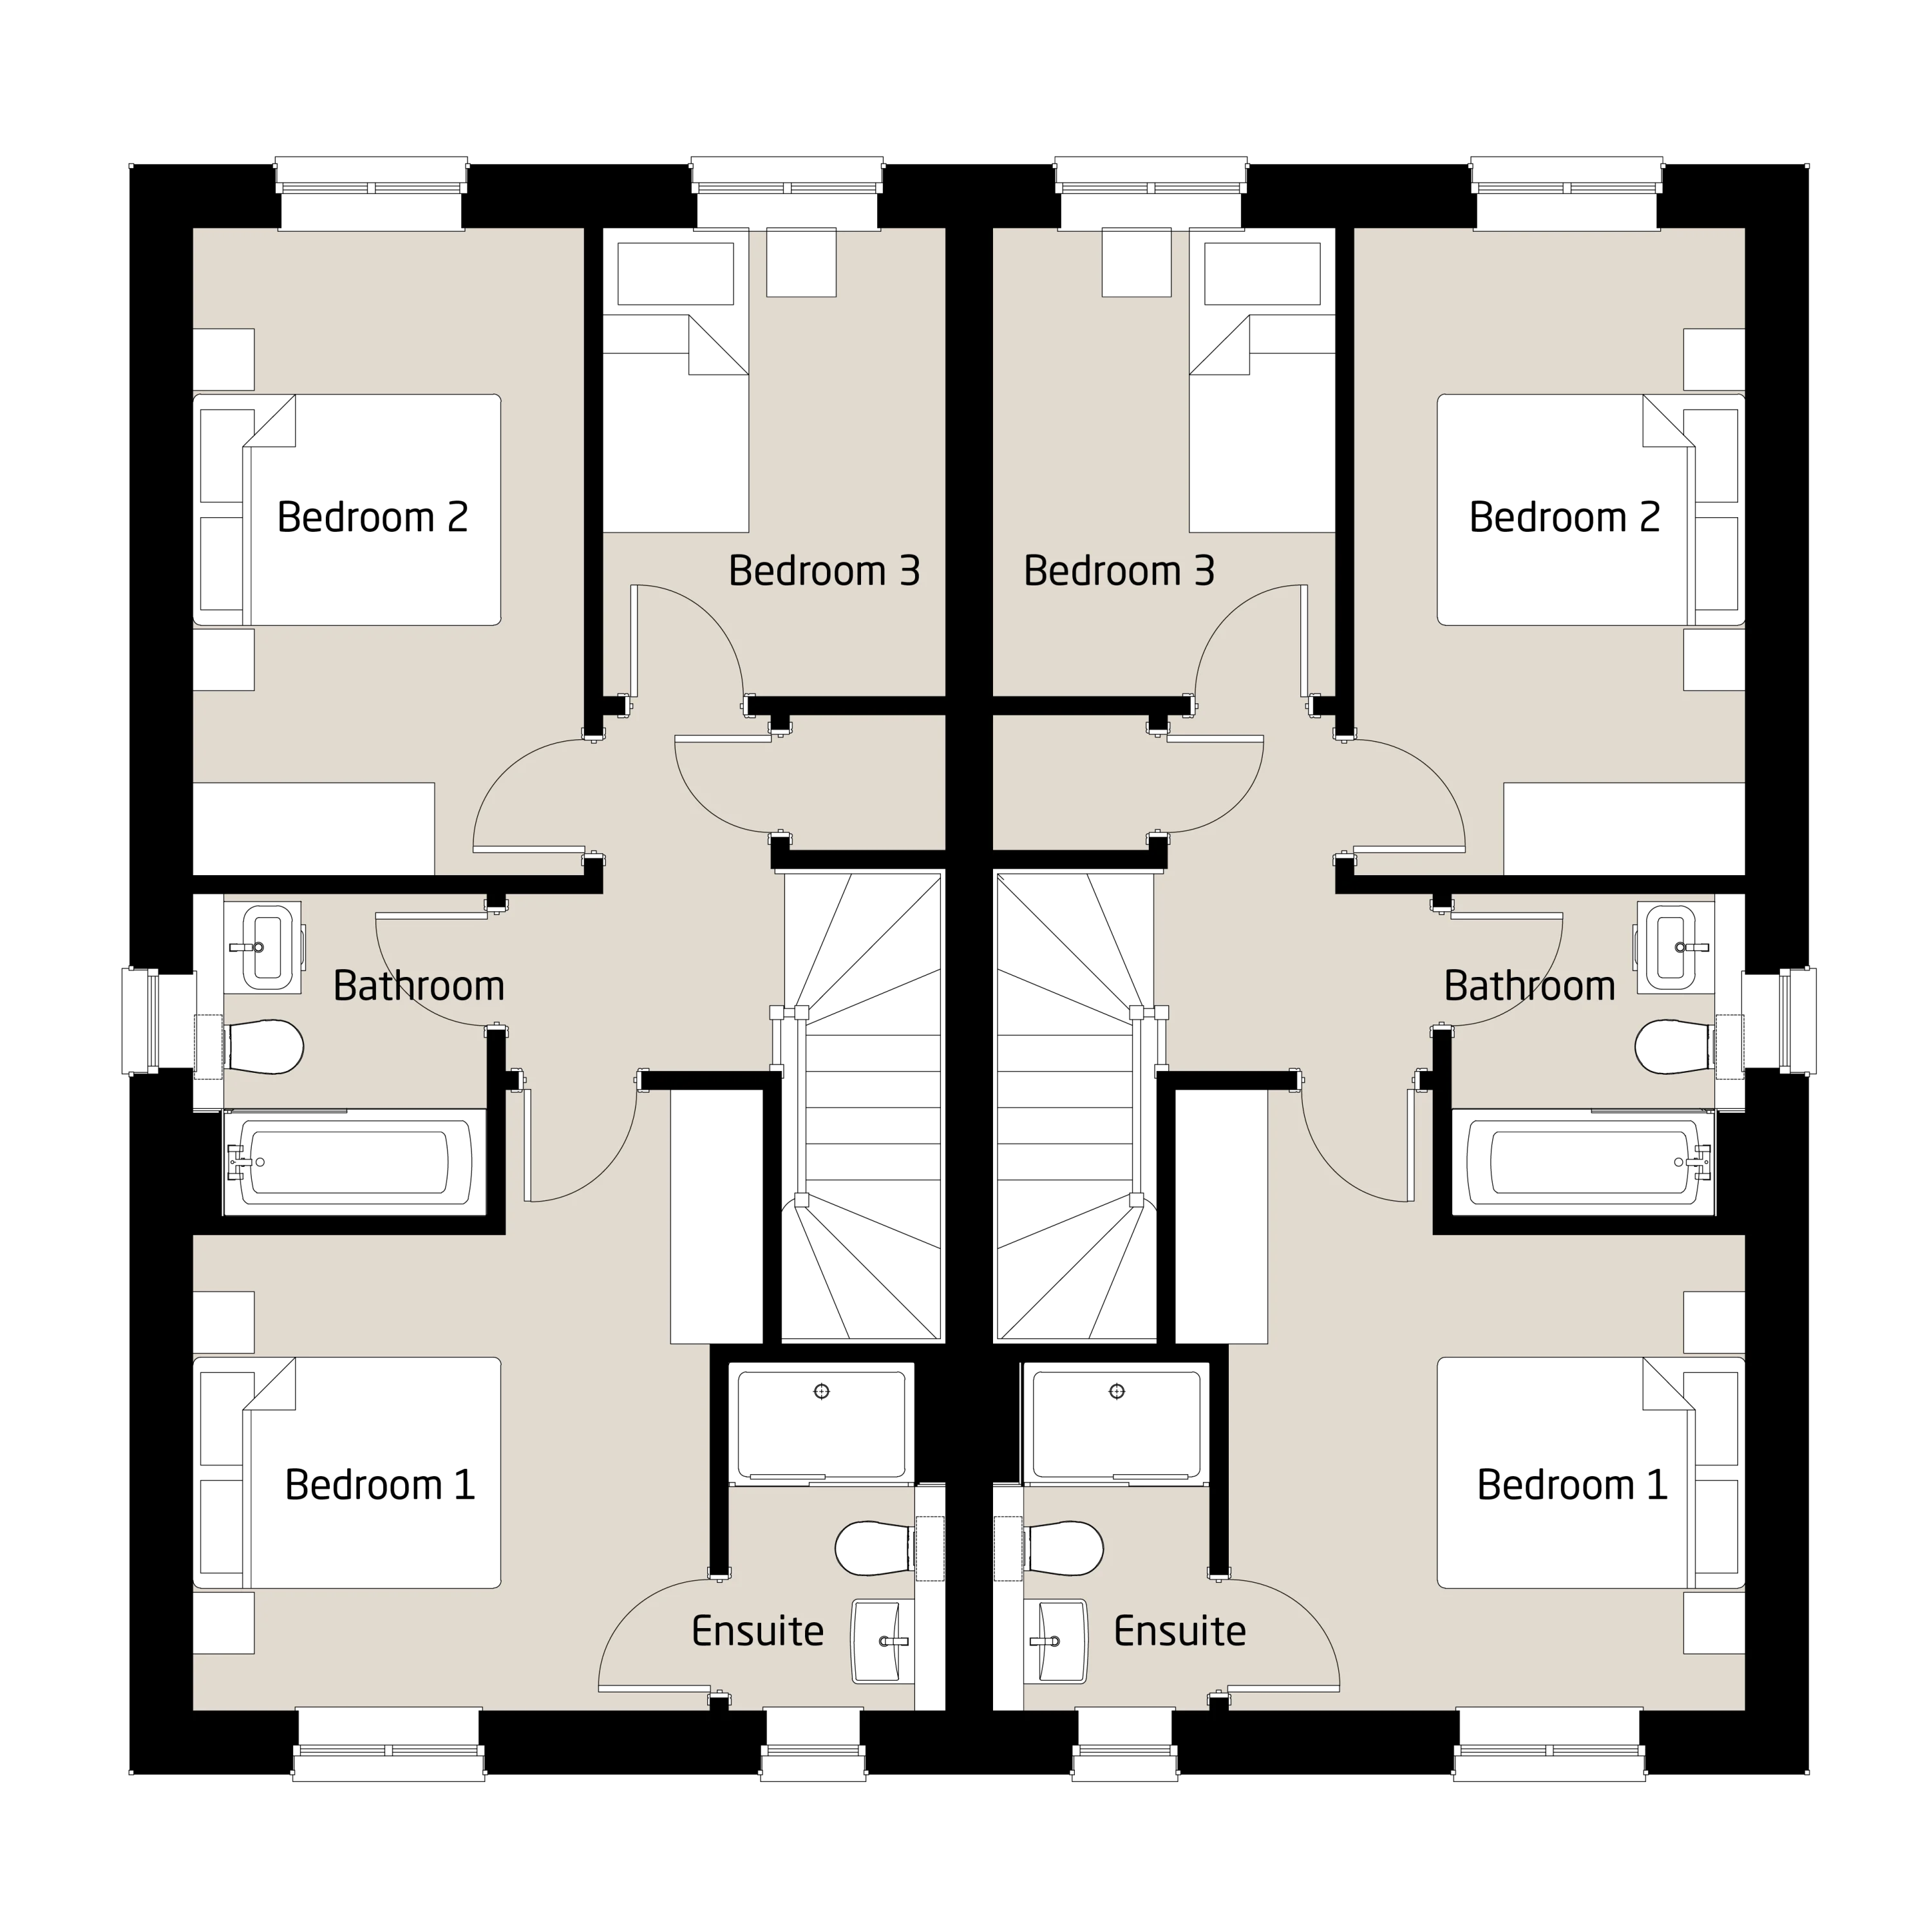
 3 Bedrooms
 2 bathrooms
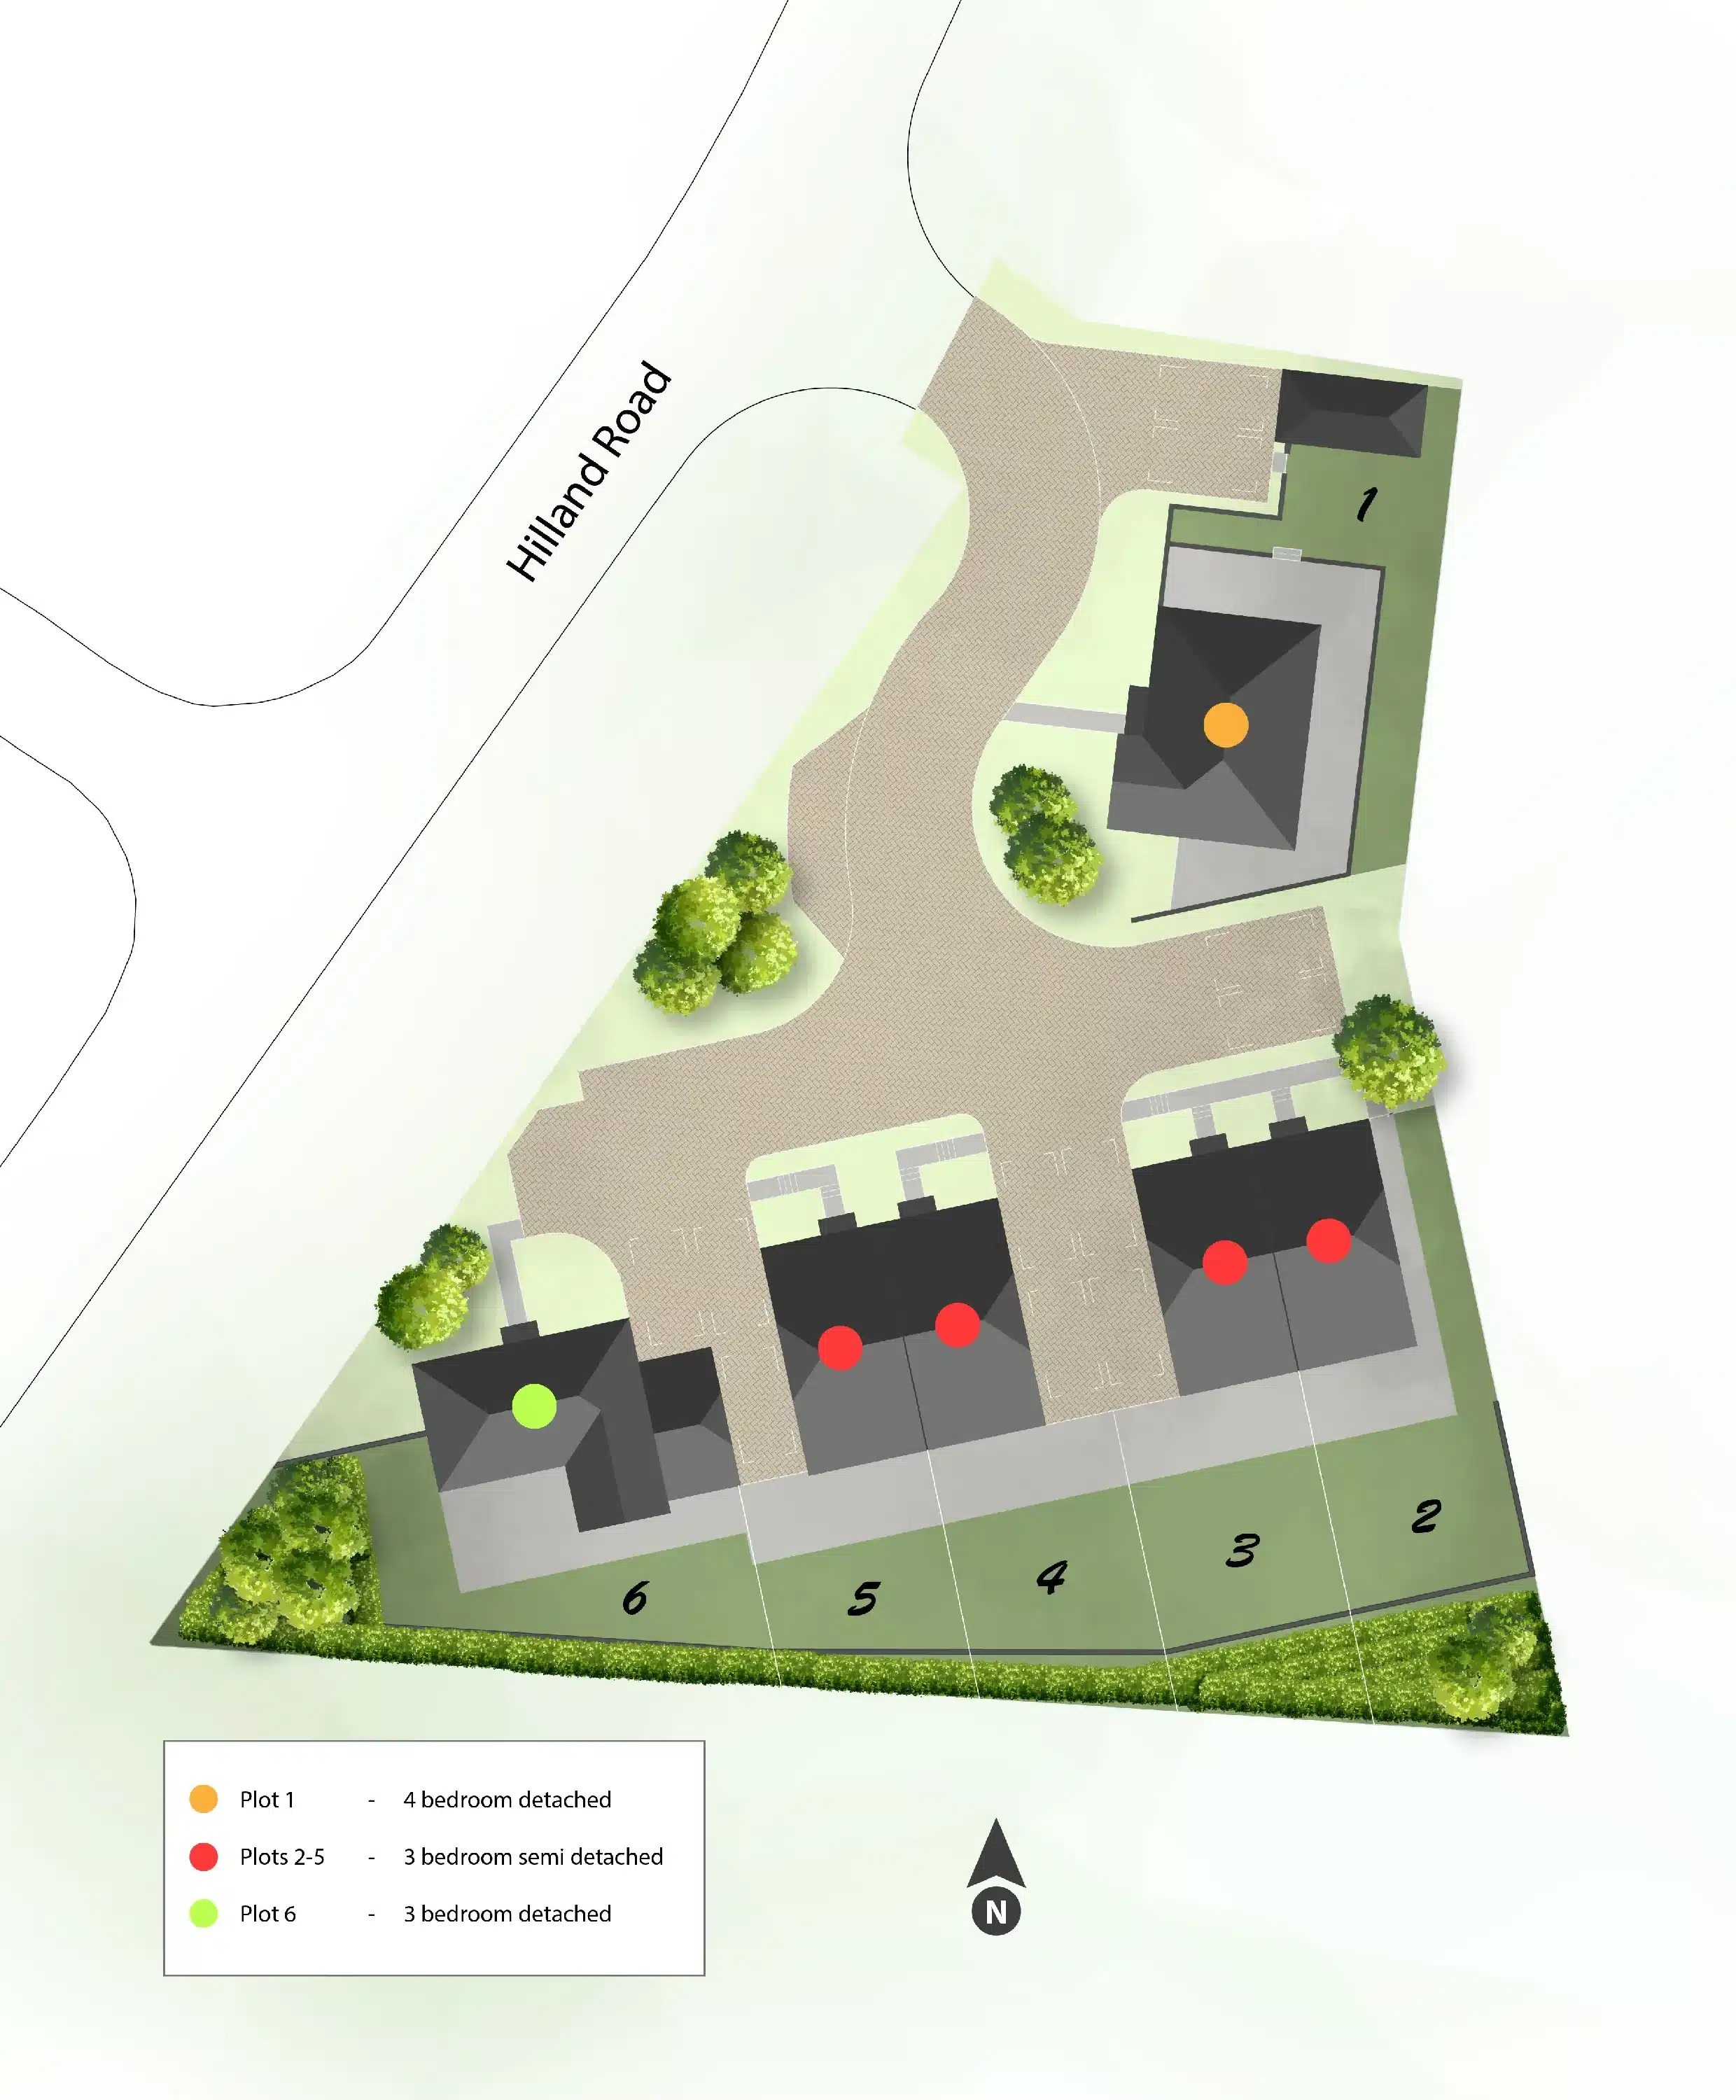
 Plot 04